Fachwerkhaus mit Garten
Holiday home 1-6 4 2 160m2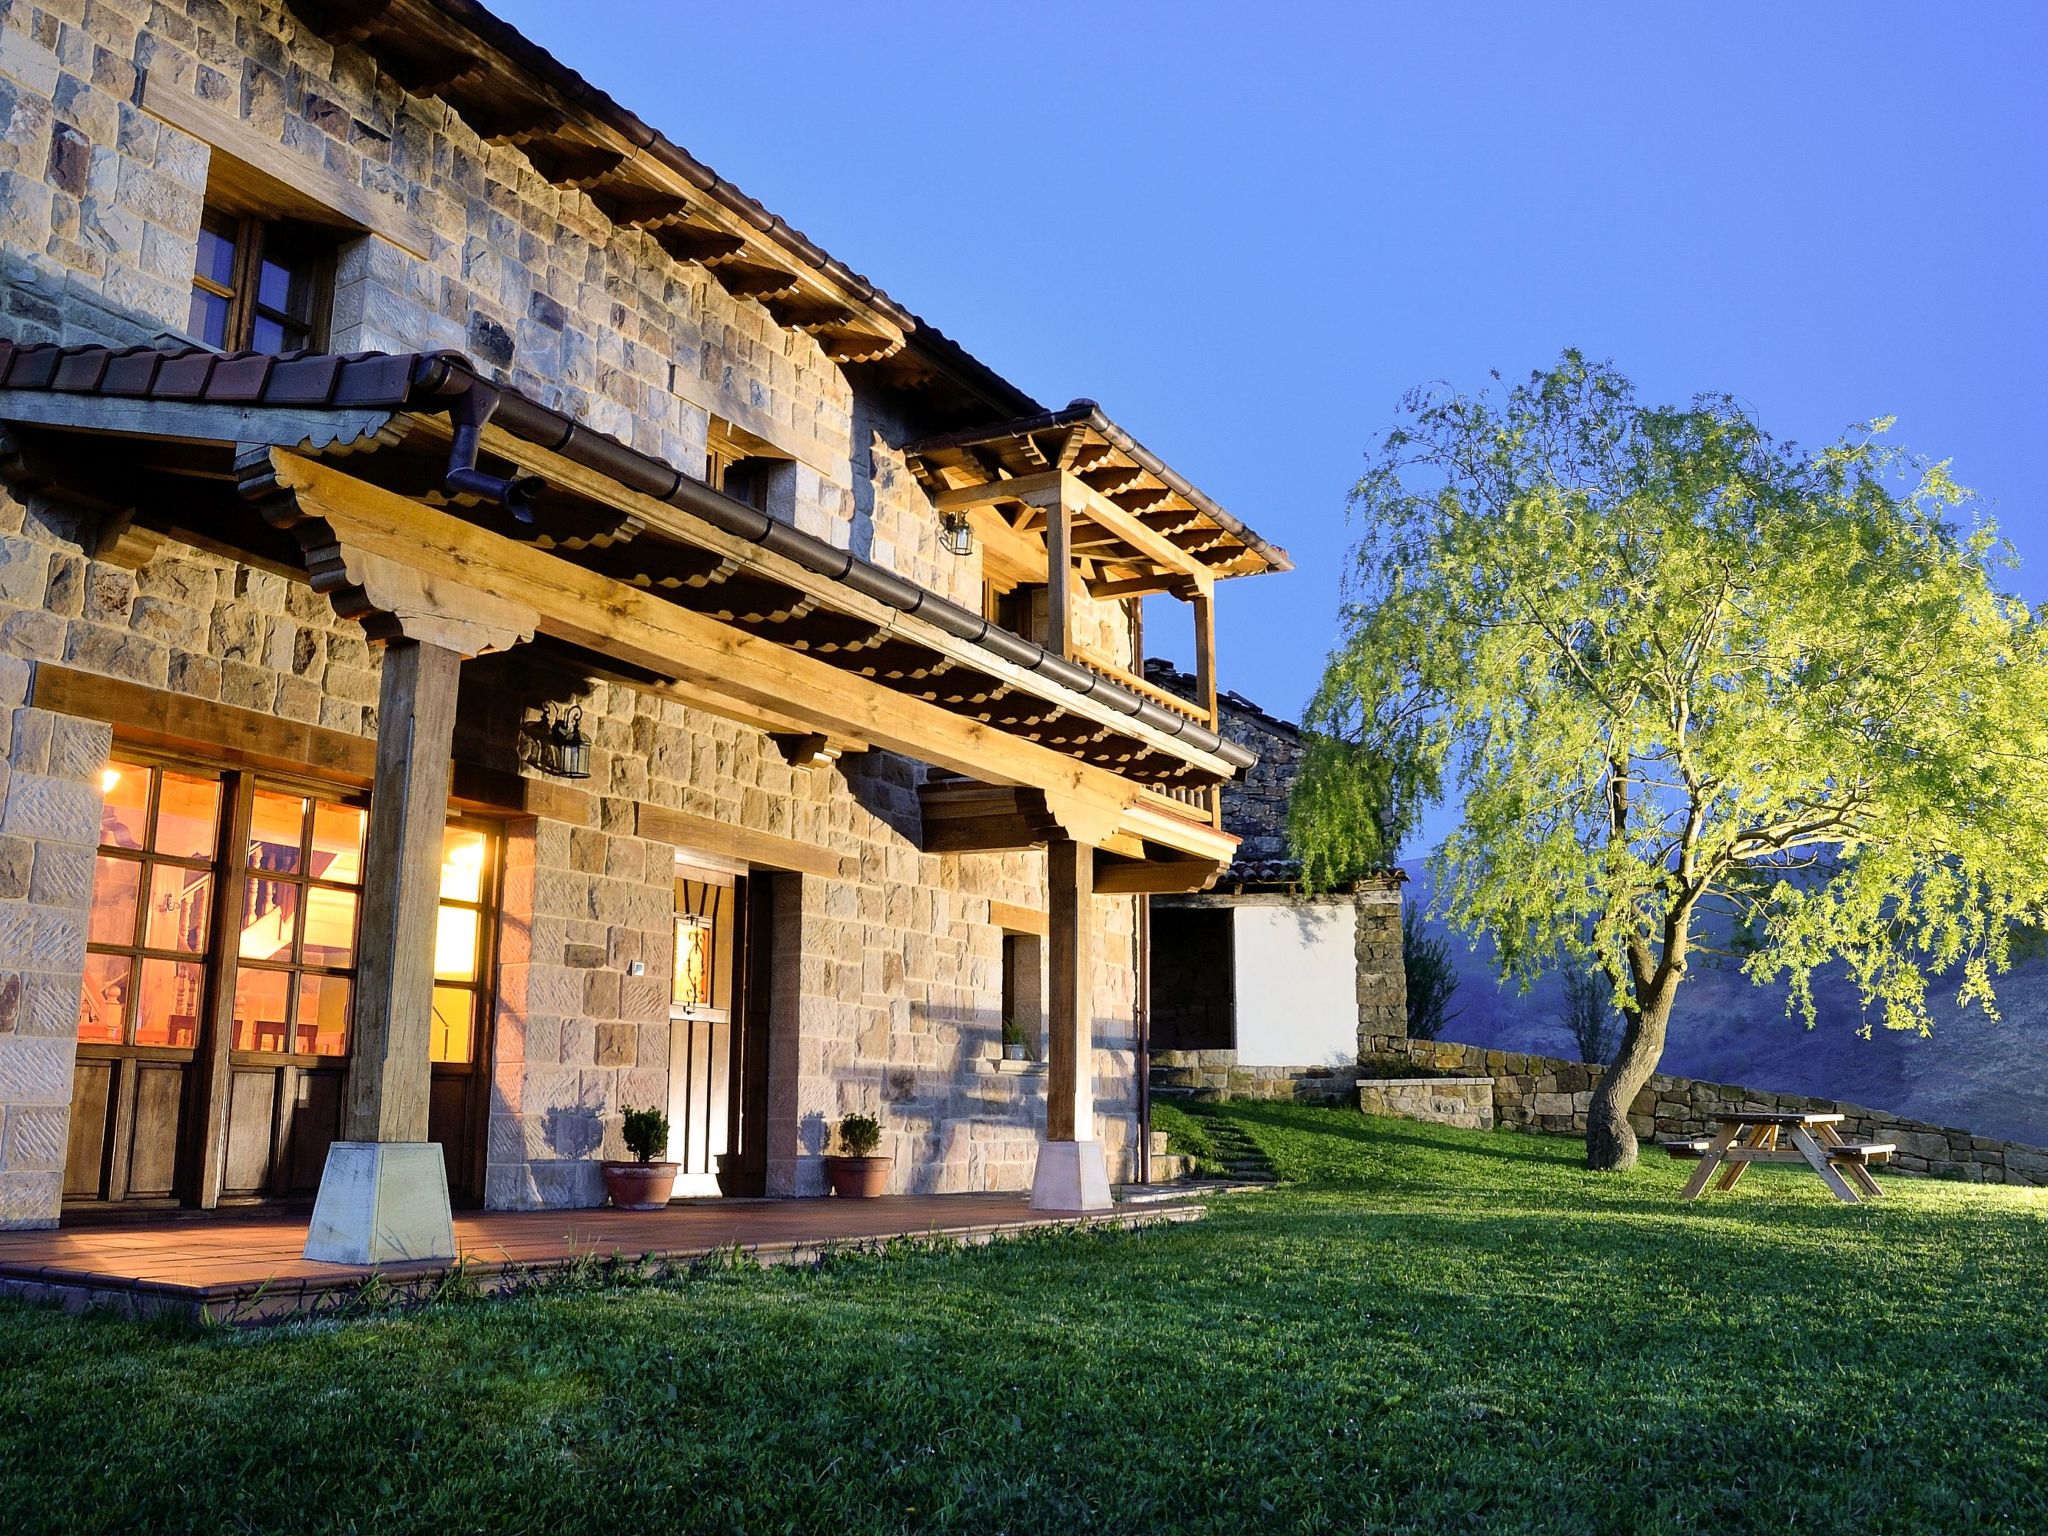
Description holiday home
Type of building: Detached house. size of property: 2000m². year of construction: 2010.
For more information visit our website click here
Layout holiday home
Built entirely with noble materials, and with capacity for eight people, the house is the starting point for an unforgettable stay. Maximum tranquillity, a grandiose landscape, an exquisite and cosy house, a family atmosphere...
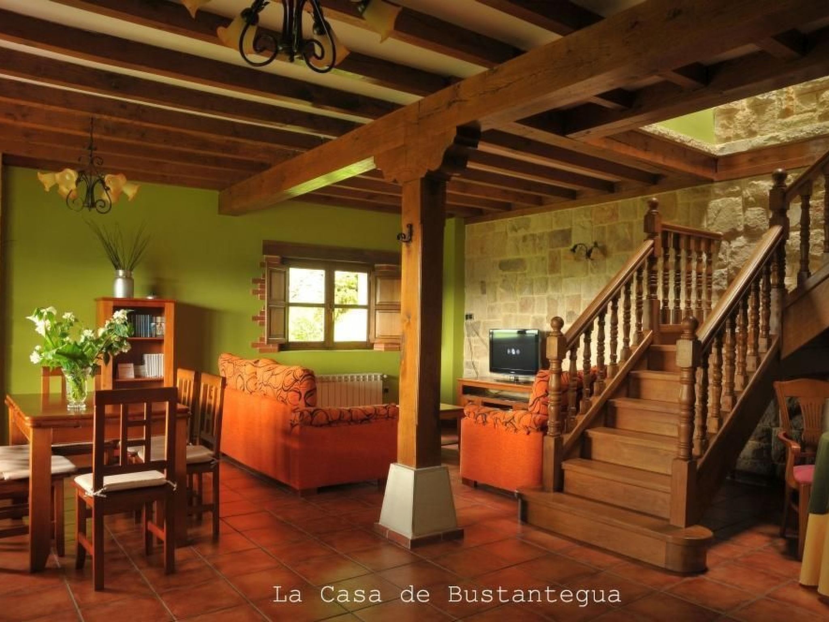
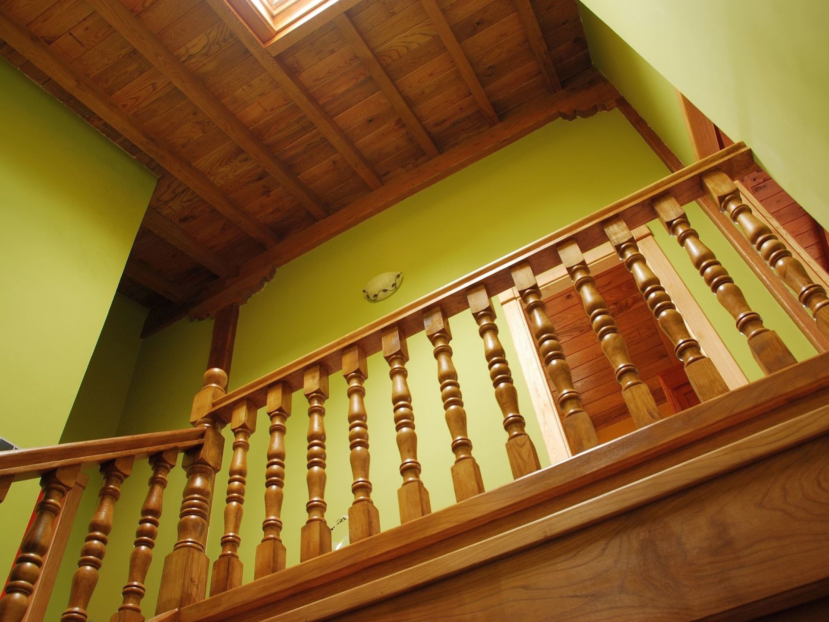
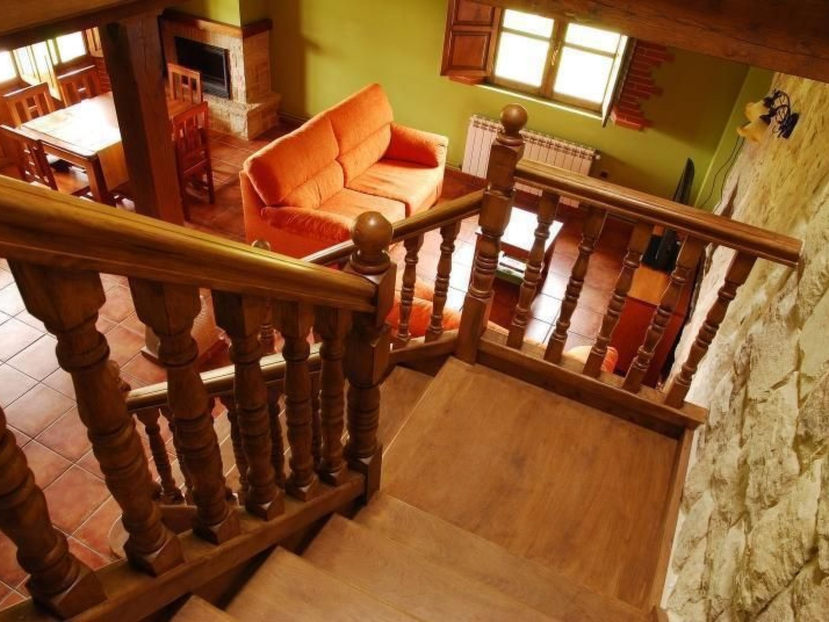
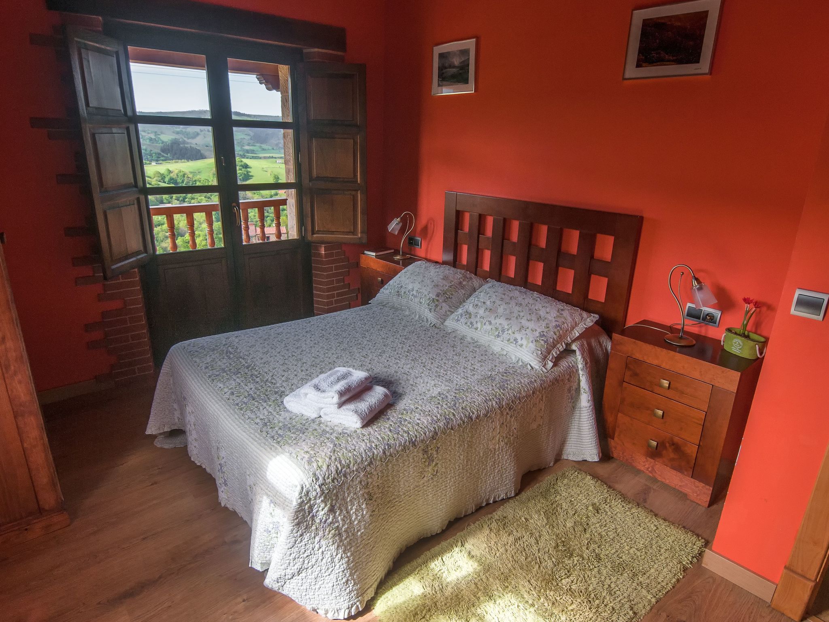
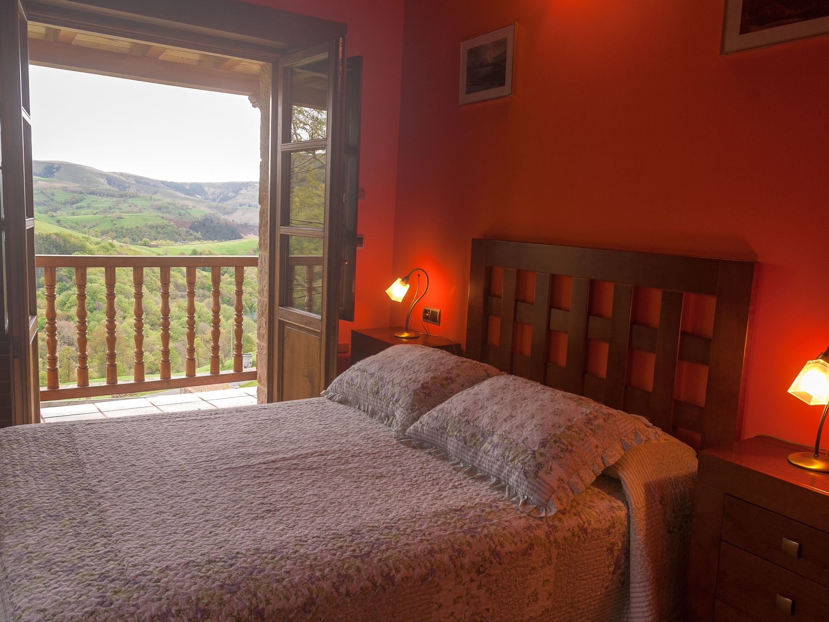
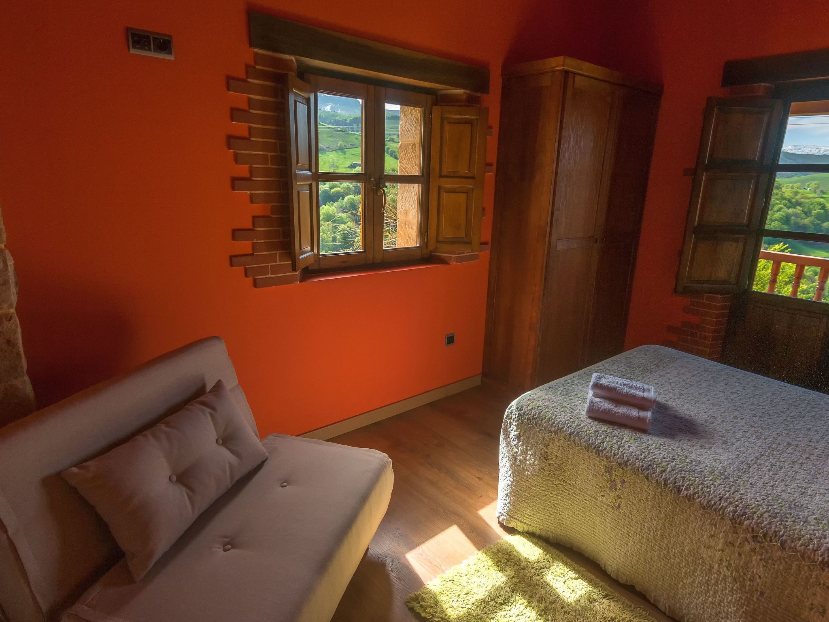
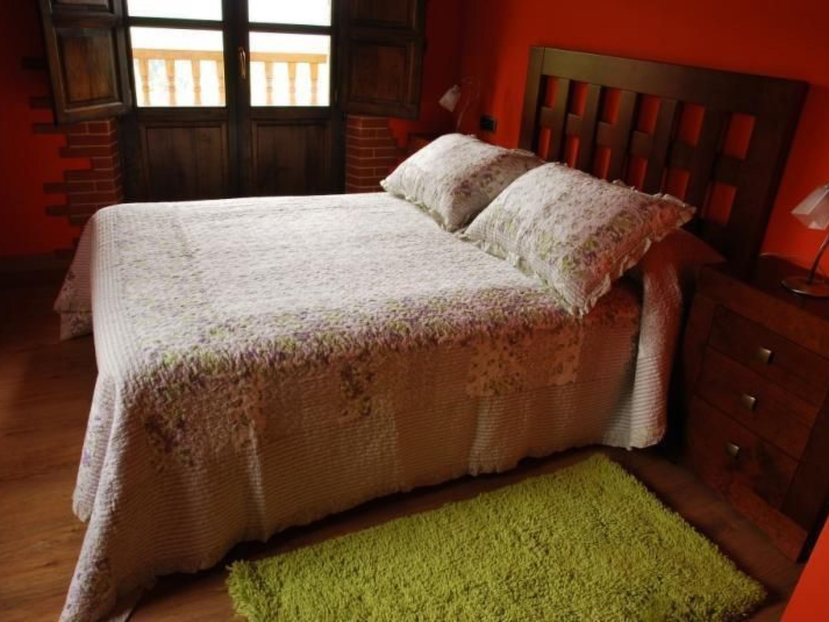
The upper floor is accessed via a beautiful staircase. There are two double rooms with two balconies with fantastic views; a room with two single beds and a fourth one specially designed for children. Another bathroom completes the floor.
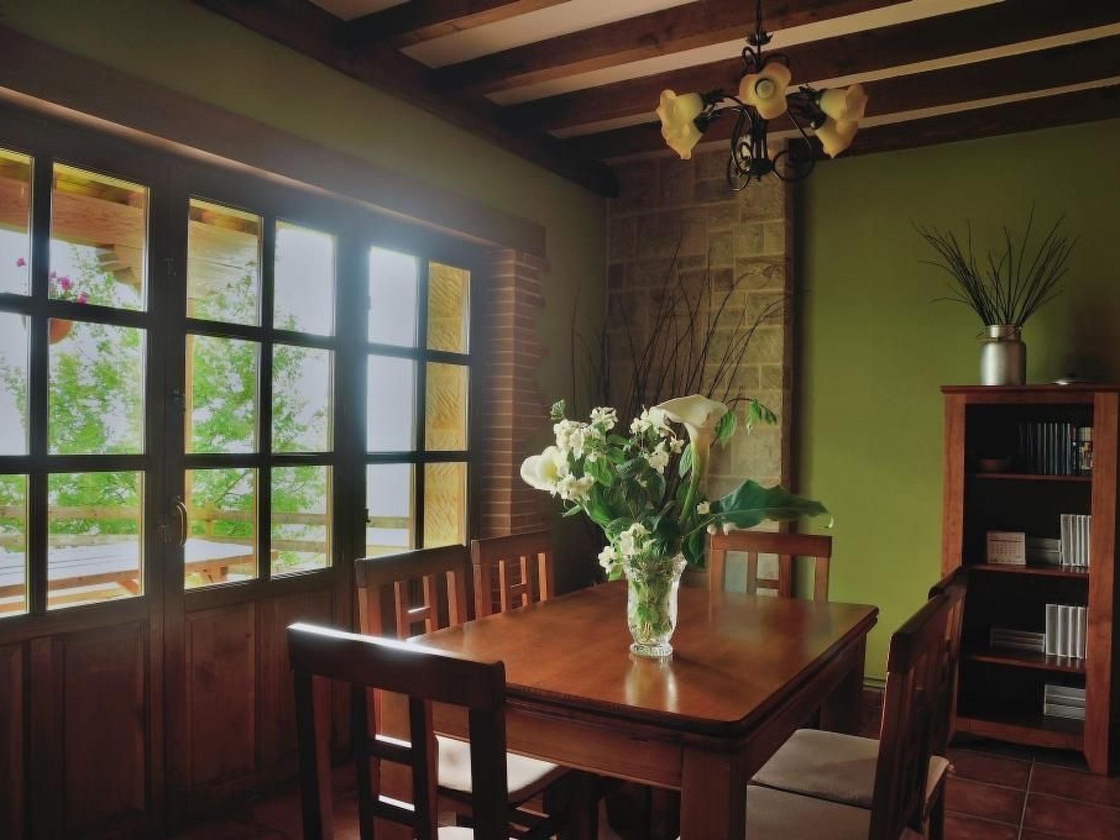
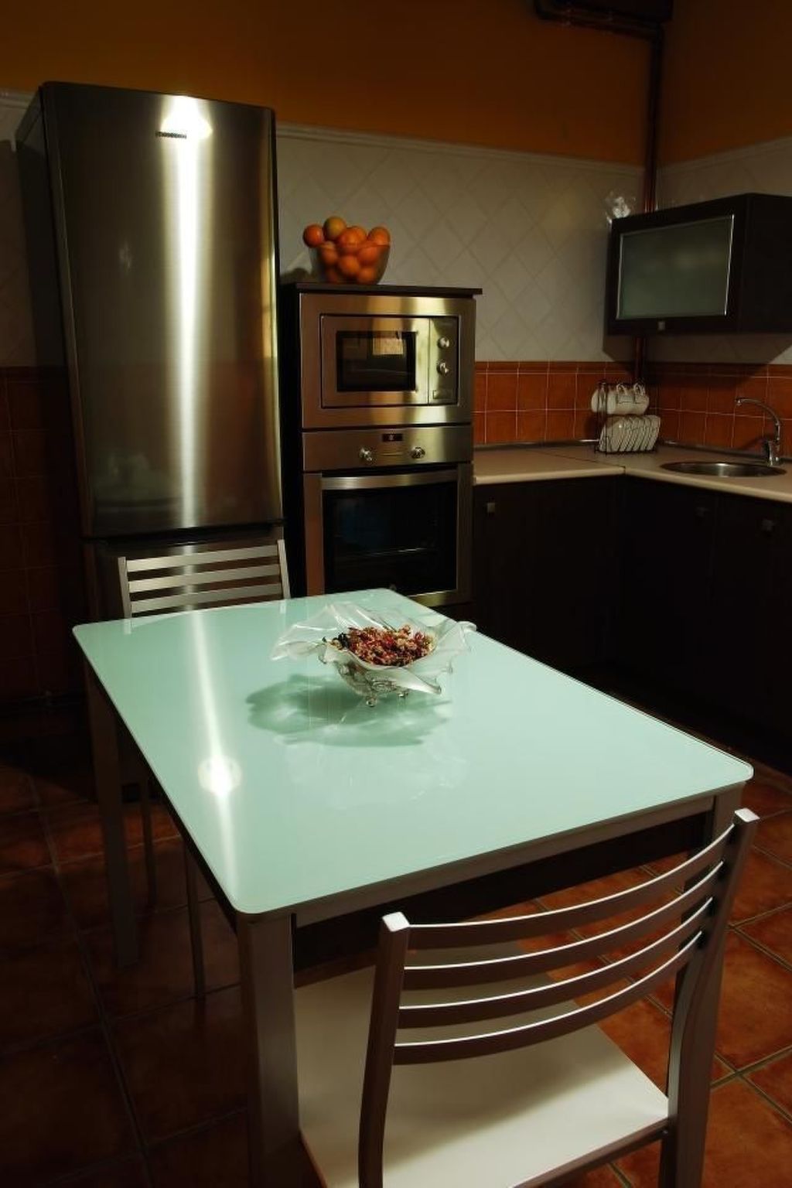
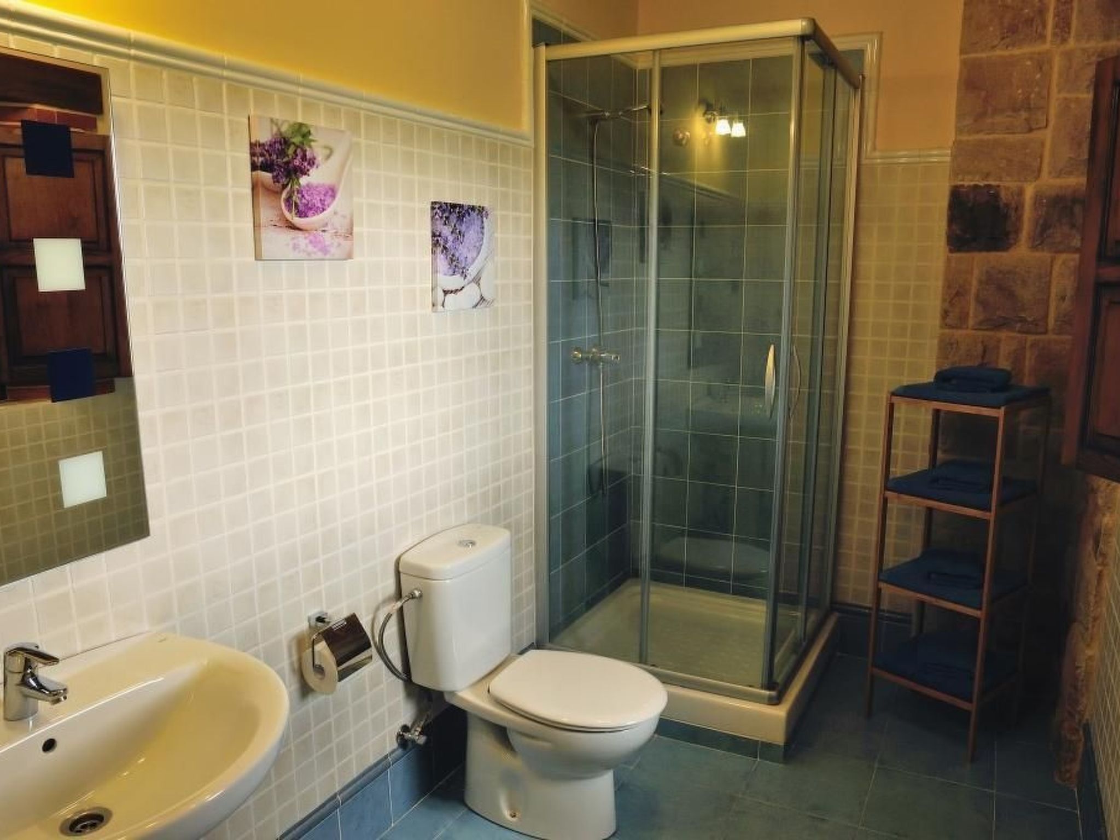
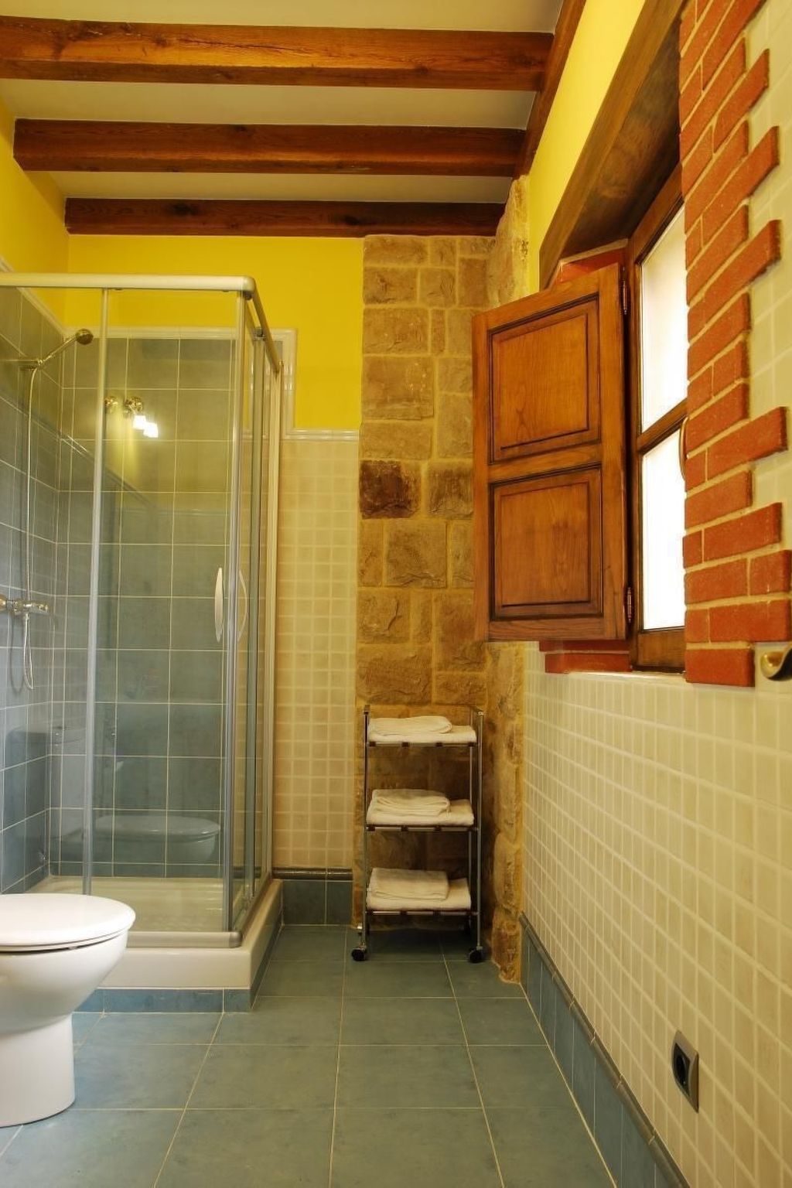
Divided into two floors, the interior decoration is very well cared for. The ground floor consists of a large living room with fireplace, a fully equipped kitchen and a bathroom.
It has private parking, a large garden with barbecue and porch; all with dream views.
The details of oak and chestnut wood and stone are present throughout the house. Everything to make your stay something special.
Basic information
- Pets allowed: 1
- allowed size of dogs: medium (30 to 60 cm)
- Type of property: holiday house
- is located in: nothing applicable
- type of building: Detached house
- Total number of floors in the building above the ground floor: 1
- size of property: 2000 m²
- year of construction: 2010
- detached house
- meters above sea level: 500
- Number of bedrooms: 4
- Number of bathrooms: 2
Top features
- WiFi
- air conditioning: no
- heating: Everywhere
- underfloor heating: no
- balcony
- terrace
- garden: For sole use
- Total of private car parking spaces: 1
- ㄴ of which garage spaces: 1
- ㄴ of which carport spaces: None
- ㄴ of which private outdoor parking spaces: None
Sleeping
bedroom 11
- bunk bed
bedroom 2
- double bed (from 1.31 m to 1.50 m width)
- sofa bed for 1 person
- 2x child's bed/ baby's cot
bedroom 5
- double bed (from 1.31 m to 1.50 m width)
bedroom 8
- single bed
Bathroom
bathroom 2
- toilet
bathroom 5
- toilet
Sanitary facilities at the property
- shower
- bath tub
- basin
- 2x hair dryer
Cooking/Living
- coffee machine: filter coffee machine, coffee machine
- fridge/freezer: freezing compartment, fridge
- stove: stove
- kitchen hood
- oven
- toaster
- microwave
- electric kettle
- dishwasher
- dishtowels
- size of kitchen: 15 m²
- number of dining tables: 1
- number of seats: 6
- number of living rooms: 1
- fireplace
Entertainment
- TV: TV
- smart tv
Utility
- washing machine: For sole use in the object
- iron
- vaccum cleaner
- cleaning products
- fire extinguisher
Sustainability
- Waste recycling
- Bio garbage available
- glass recycling available
- paper recycling available
- plastic recycling available
- LED lighting (everywhere)
- House Insulation
Outside area
- veranda
- outdoor furniture
- grill/barbecue: grill/barbecue
Surroundings
- view: mountain, garden, forrest, lawn, valley
- directly at the edge of the wood
- Nearest town centre: 5, 0 km
- Grocery store: 5, 0 km
- going out: 5, 0 km
- restaurant: 5, 0 km
- train station: 20, 0 km
- airport: 30, 0 km
- motorway: 15, 0 km
- port: 30, 0 km
- distance public transport: 5, 0 km
- beach: 30, 0 km
- shingle beach: 25, 0 km
- concrete beach: 25, 0 km
- sandy beach: 30, 0 km
- water (sea, lake, etc.): 25, 0 km
- sea: 30, 0 km
- lake: 20, 0 km
- river: 400 m
- water sports: 5, 0 km
- angling spot: 1, 0 km
- public swimming pool: 5, 0 km
- golf course: 30, 0 km
- hiking trail: 10 m
- riding facility: 7, 0 km
- ski vacation
- distance to ski slope: 35, 0 km
- distance to cross-country skiing: 35, 0 km
Distinctive features
- finca
- timber house
- farmhouse
- exceptional houses
- located in the middle of the countryside
The upper floor is accessed via a beautiful staircase. There are two double rooms with two balconies with fantastic views; a room with two single beds and a fourth one specially designed for children. Another bathroom completes the floor.
Divided into two floors, the interior decoration is very well cared for. The ground floor consists of a large living room with fireplace, a fully equipped kitchen and a bathroom.
It has private parking, a large garden with barbecue and porch; all with dream views.
The details of oak and chestnut wood and stone are present throughout the house. Everything to make your stay something special.
Basic information
- Pets allowed: 1
- allowed size of dogs: medium (30 to 60 cm)
- Type of property: holiday house
- is located in: nothing applicable
- type of building: Detached house
- Total number of floors in the building above the ground floor: 1
- size of property: 2000 m²
- year of construction: 2010
- detached house
- meters above sea level: 500
- Number of bedrooms: 4
- Number of bathrooms: 2
Top features
- WiFi
- air conditioning: no
- heating: Everywhere
- underfloor heating: no
- balcony
- terrace
- garden: For sole use
- Total of private car parking spaces: 1
- ㄴ of which garage spaces: 1
- ㄴ of which carport spaces: None
- ㄴ of which private outdoor parking spaces: None
Sleeping
bedroom 11
- bunk bed
bedroom 2
- double bed (from 1.31 m to 1.50 m width)
- sofa bed for 1 person
- 2x child's bed/ baby's cot
bedroom 5
- double bed (from 1.31 m to 1.50 m width)
bedroom 8
- single bed
Bathroom
bathroom 2
- toilet
bathroom 5
- toilet
Sanitary facilities at the property
- shower
- bath tub
- basin
- 2x hair dryer
Cooking/Living
- coffee machine: filter coffee machine, coffee machine
- fridge/freezer: freezing compartment, fridge
- stove: stove
- kitchen hood
- oven
- toaster
- microwave
- electric kettle
- dishwasher
- dishtowels
- size of kitchen: 15 m²
- number of dining tables: 1
- number of seats: 6
- number of living rooms: 1
- fireplace
Entertainment
- TV: TV
- smart tv
Utility
- washing machine: For sole use in the object
- iron
- vaccum cleaner
- cleaning products
- fire extinguisher
Sustainability
- Waste recycling
- Bio garbage available
- glass recycling available
- paper recycling available
- plastic recycling available
- LED lighting (everywhere)
- House Insulation
Outside area
- veranda
- outdoor furniture
- grill/barbecue: grill/barbecue
Surroundings
- view: mountain, garden, forrest, lawn, valley
- directly at the edge of the wood
- Nearest town centre: 5, 0 km
- Grocery store: 5, 0 km
- going out: 5, 0 km
- restaurant: 5, 0 km
- train station: 20, 0 km
- airport: 30, 0 km
- motorway: 15, 0 km
- port: 30, 0 km
- distance public transport: 5, 0 km
- beach: 30, 0 km
- shingle beach: 25, 0 km
- concrete beach: 25, 0 km
- sandy beach: 30, 0 km
- water (sea, lake, etc.): 25, 0 km
- sea: 30, 0 km
- lake: 20, 0 km
- river: 400 m
- water sports: 5, 0 km
- angling spot: 1, 0 km
- public swimming pool: 5, 0 km
- golf course: 30, 0 km
- hiking trail: 10 m
- riding facility: 7, 0 km
- ski vacation
- distance to ski slope: 35, 0 km
- distance to cross-country skiing: 35, 0 km
Distinctive features
- finca
- timber house
- farmhouse
- exceptional houses
- located in the middle of the countryside
For more information visit our website click here
From € 1622 per week
Host
Interhome


Host since 21-07-2021
| Reference number: | 24326 |
| Location: | Selaya, Cantabria, Spain |
| Website: | Fachwerkhaus mit Garten |
| Number of persons: | 1-6 |
| Pets allowed: | |
| Garden: | |
| Wifi: |
| Surface holiday home: | 160 m2 |
| Number of bedrooms: | 4 |
| Number of bathrooms: | 2 |
| Dish washer: | |
| Washing machine: | |
| Satellite television: | |
| Fire place: | |
| Bath: |
| Cot available: |
Rent a car during your holiday
Availability
Location